
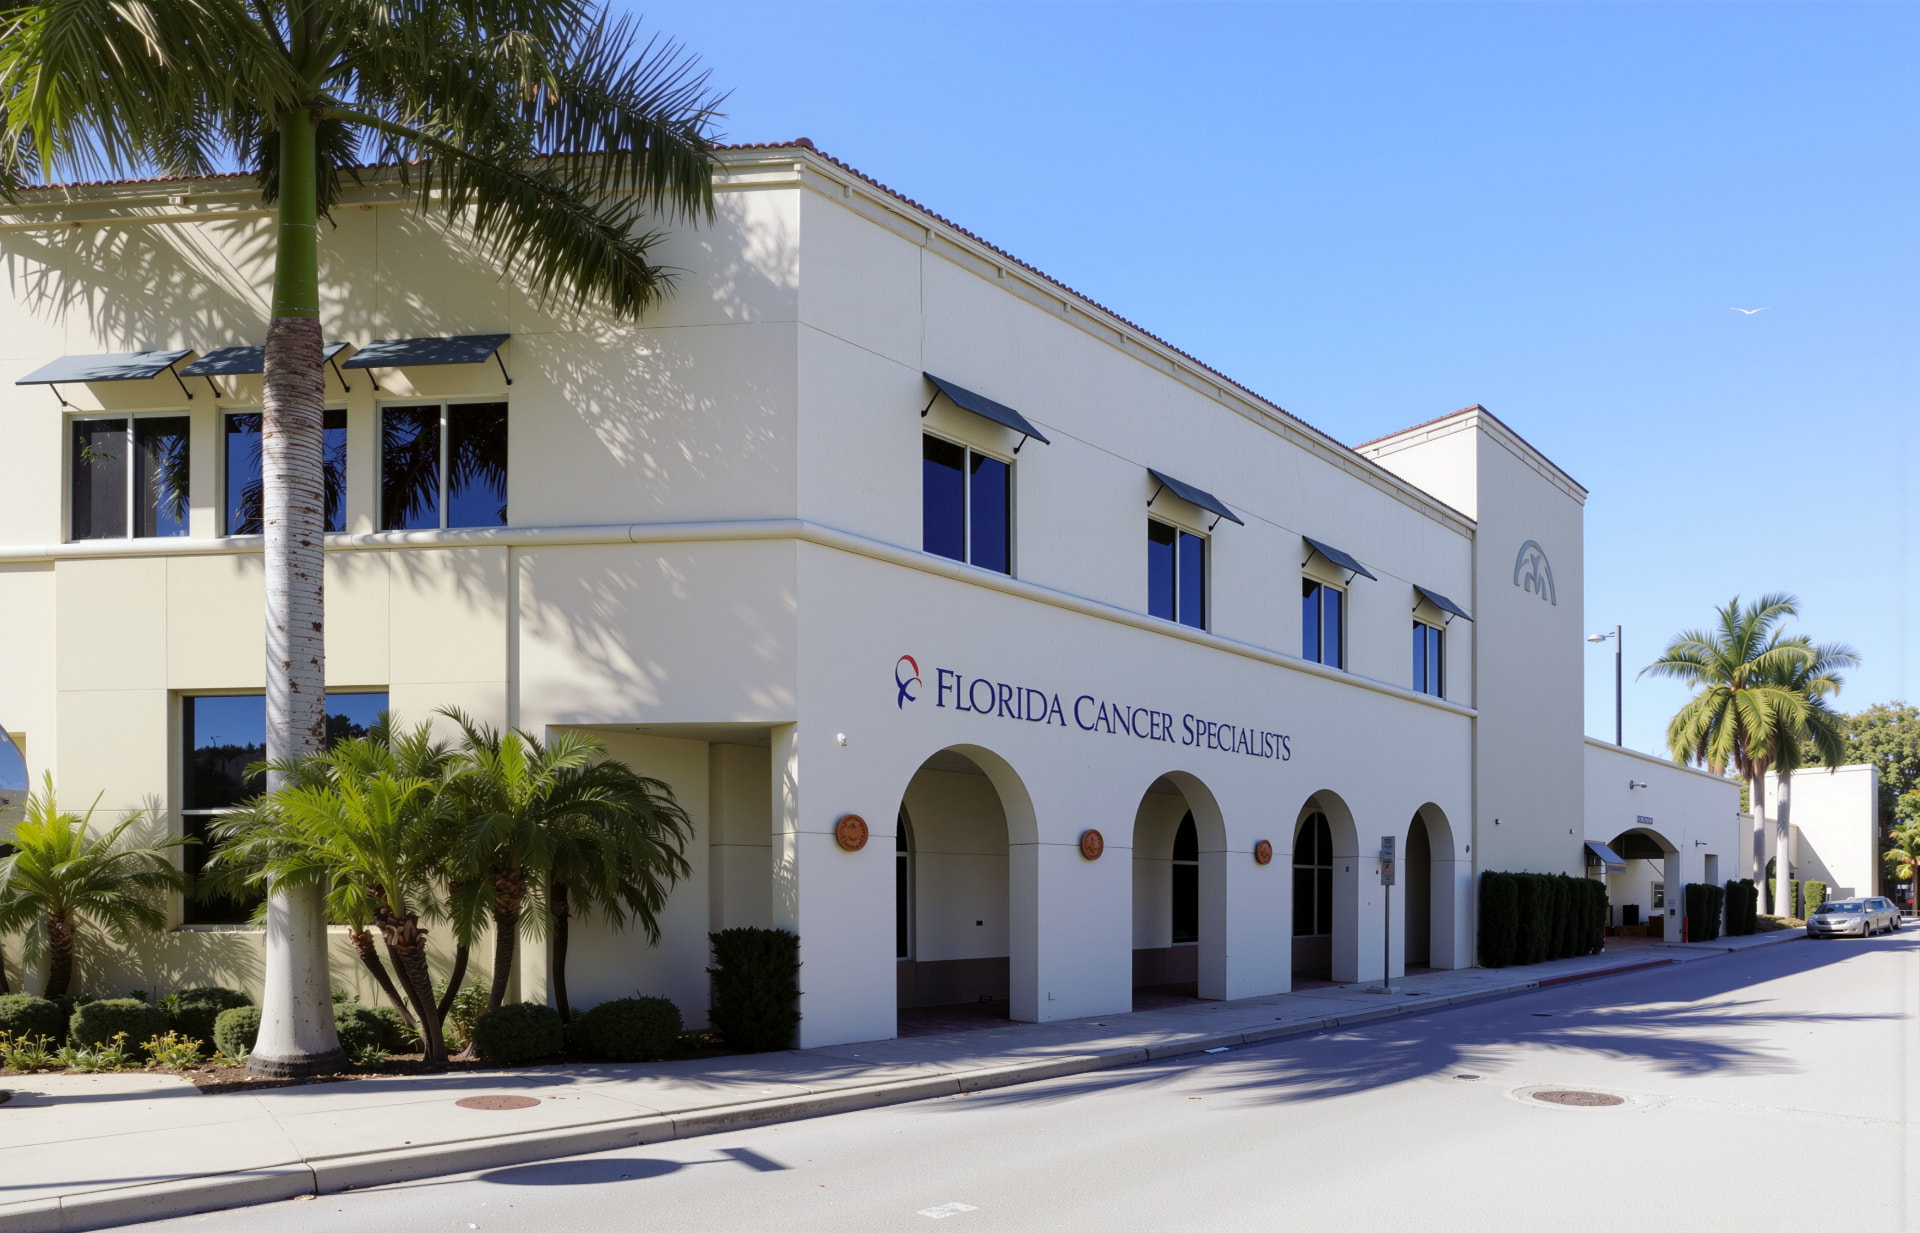
Exterior of 1970 Golf Street, a two-story medical office building in downtown Sarasota
For Lease · Now Available  |  18,601 ± SF · Full Building · Two Floors

1970 Golf Street

The heart of Sarasota's healthcare market
1970 Golf Street  |  Sarasota, FL 34236  |  Under 2 Miles to SMH
Golf Street & US-301 · Sarasota, FL
The Opportunity

A former oncology center, in the heart of Sarasota

A two-story, 18,601 ± SF medical office building — formerly a full-service oncology center, now vacant and available in its entirety. Purpose-built for clinical care with a ground-floor treatment and imaging layout and a second-floor exam and physician suite, the property is ideally positioned at a high-visibility downtown corner for a medical group ready to move in.

18,601±
Total SF · Full Building
2
Stories · Medical Office
9,301
1st Floor SF
9,300
2nd Floor SF
Property Highlights

Purpose-built for Healthcare

Downtown Corner Visibility

Corner of Golf Street & US-301 — a high-traffic intersection with excellent signage opportunity.

Minutes to Sarasota Memorial

Under 2 miles to Sarasota Memorial Hospital and the surrounding downtown medical cluster.

Turnkey Clinical Buildout

Existing exam rooms, treatment bays, lab and imaging areas from its oncology use.

Full Building Available

18,601 ± SF across two floors — 9,301 SF ground level and 9,300 SF upper level, vacant and available in its entirety.

Walkable Downtown & Bayfront

A central Sarasota address surrounded by restaurants, retail and the bayfront.

The Building

A patient-ready reception & intake floor

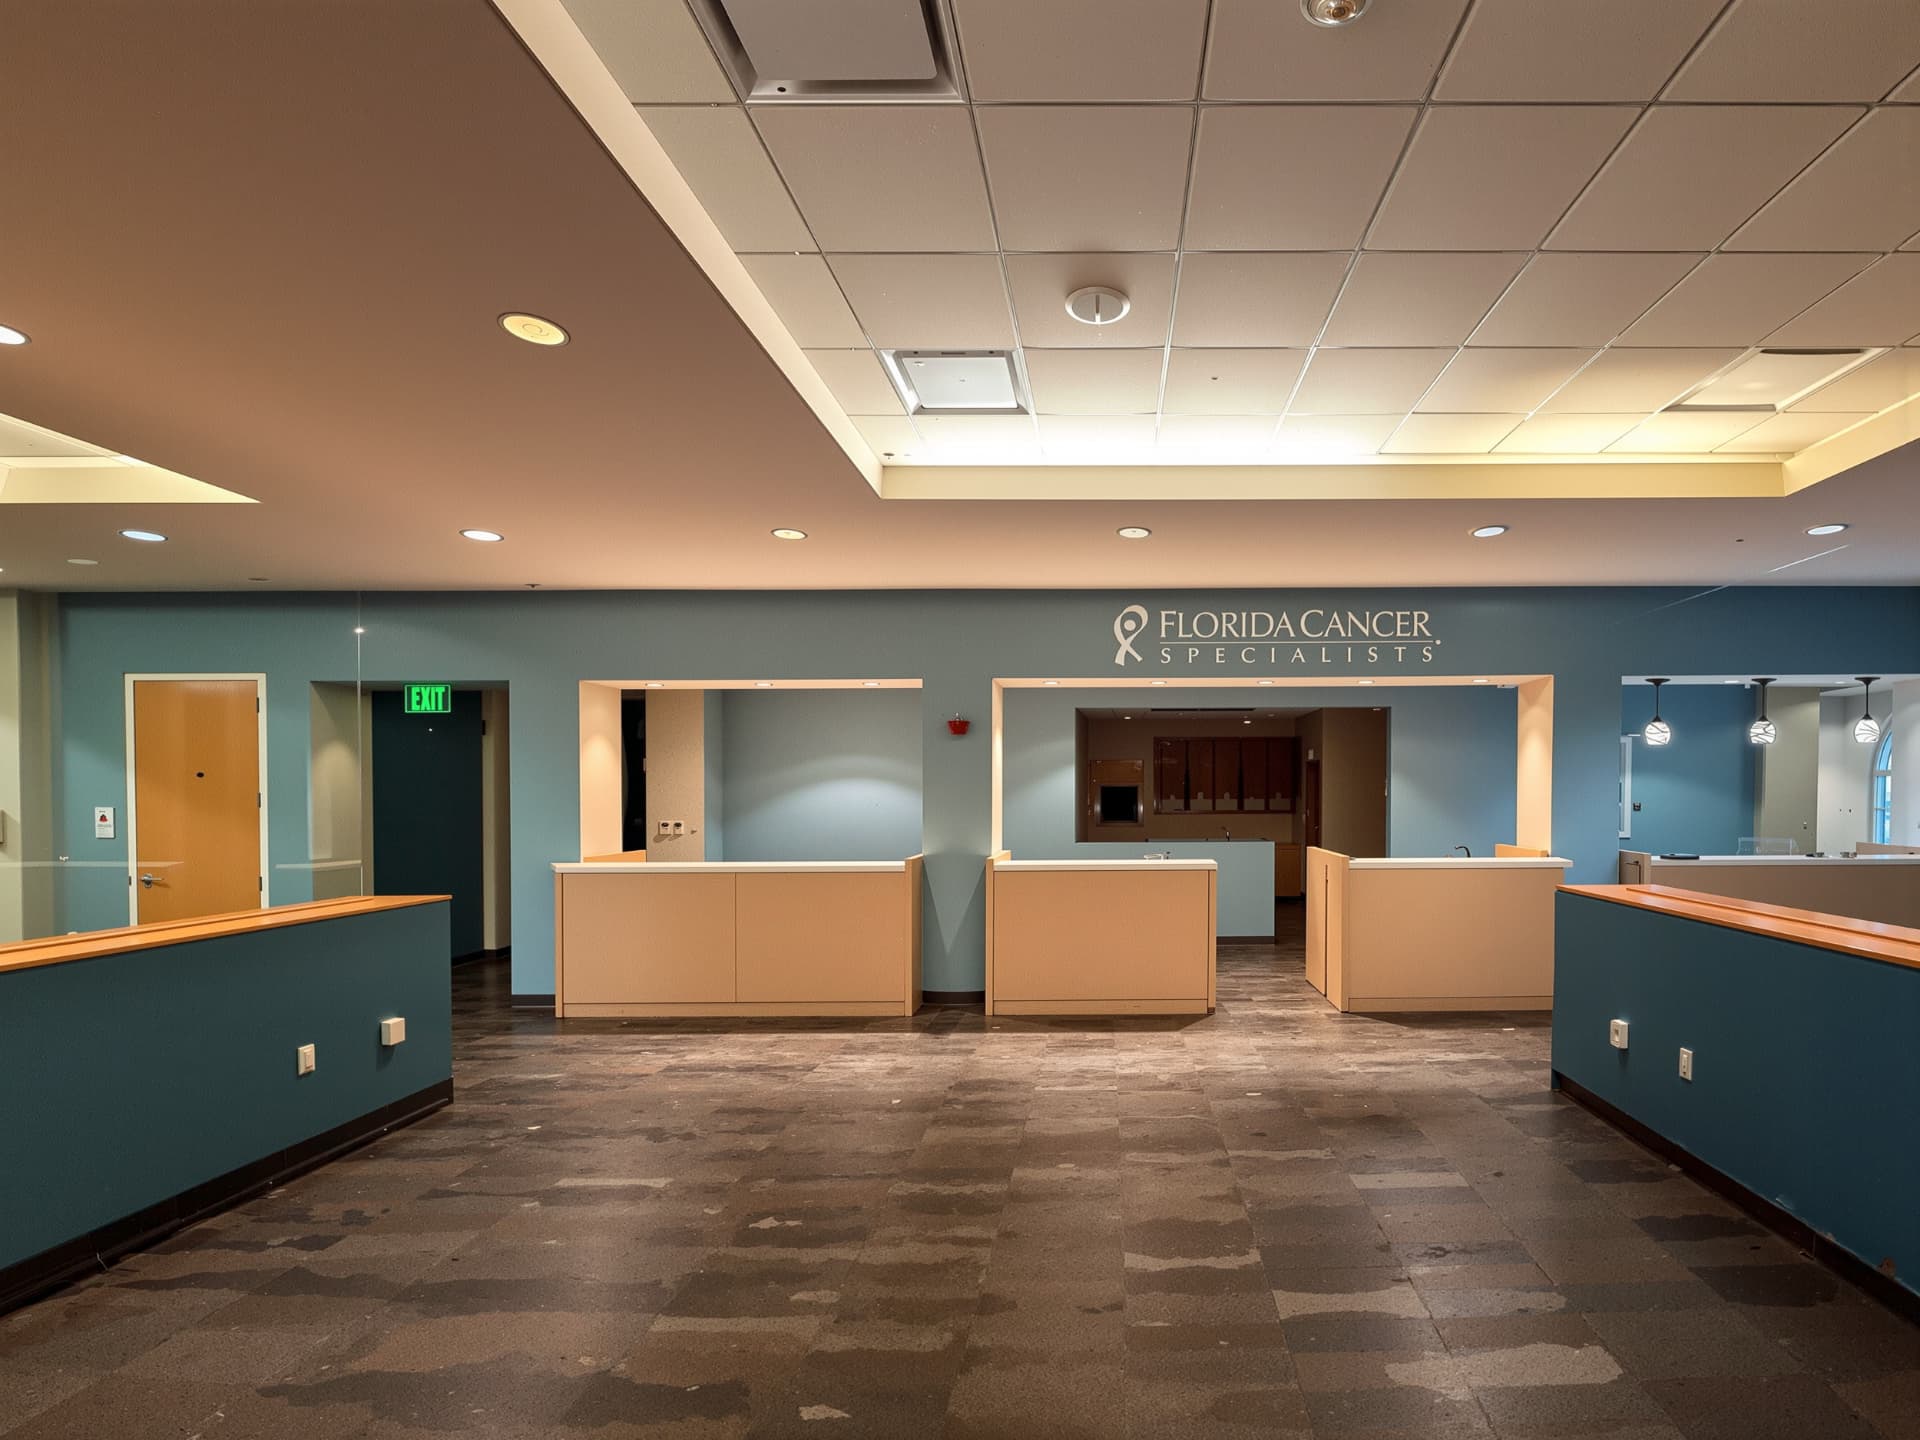
The ground level opens to a multi-station check-in and reception area built for high patient volume — retained intact from the building's oncology use and ready for a new medical group.

Reception and check-in area at 1970 Golf Street, Sarasota
Reception · Ground Floor
Use Profile

Ideal Medical Uses at 1970 Golf Street

Multi-Specialty Group01
Ambulatory Surgery (ASC)02
Oncology / Infusion03
Orthopedic / Pain04
Imaging / Radiology05
Dialysis Center06
Urgent Care07
Behavioral Health08
Dermatology / Med Spa09
The Space

An open clinical floor — ready for a new practice

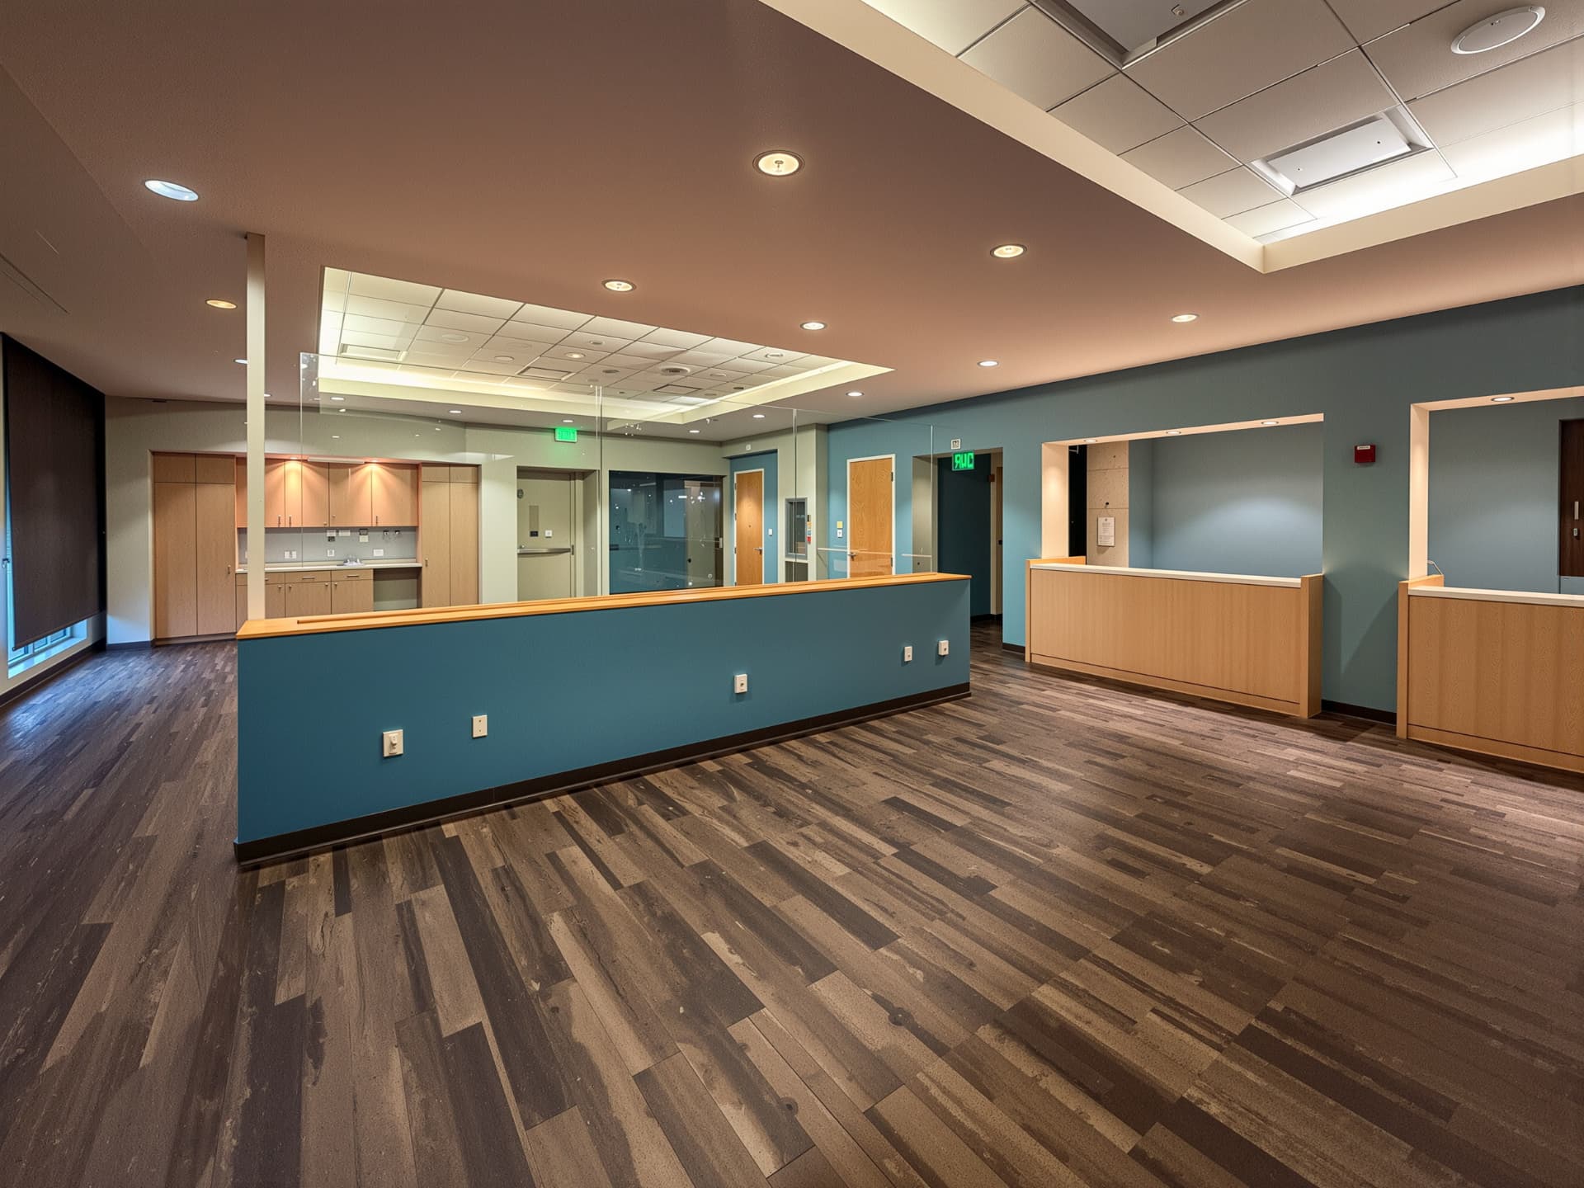
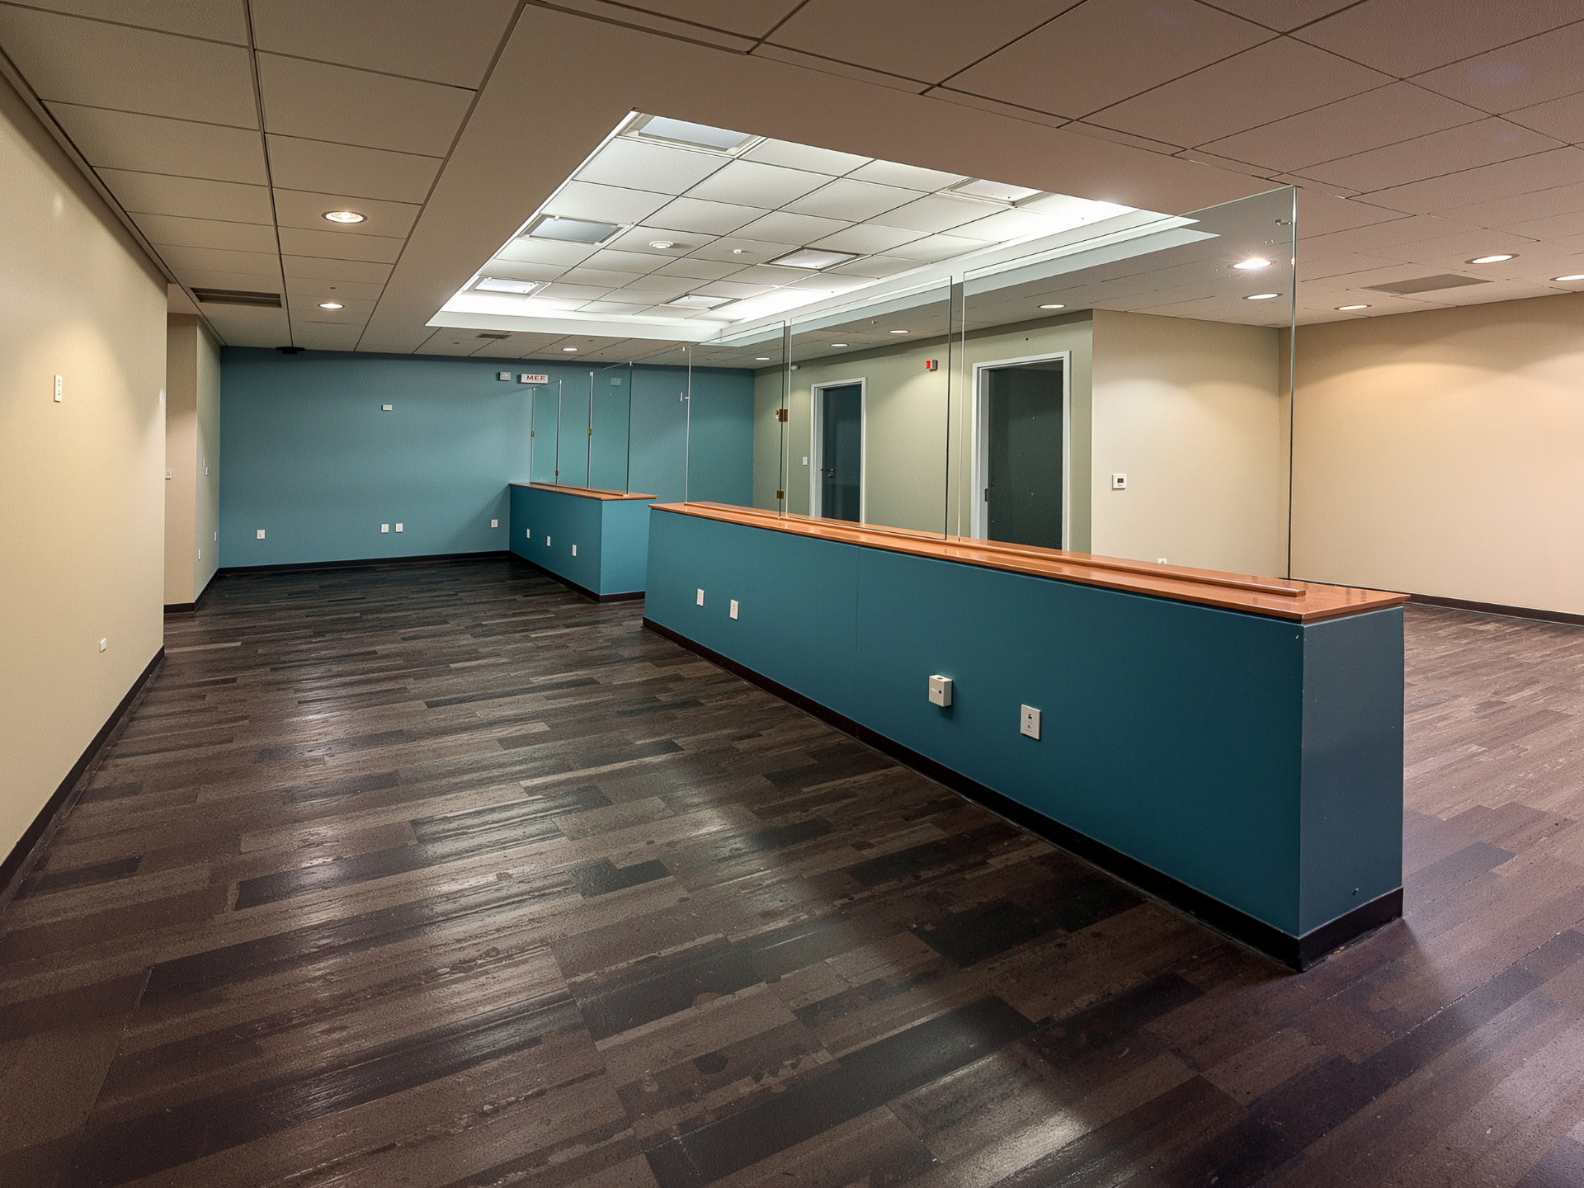
Nurse stations, work bays and staff support areas remain in place, with an efficient circulation spine connecting exam, treatment and lab zones.

Open clinical floor with nurse stations at 1970 Golf Street, Sarasota
Clinical Floor · Nurse Stations
Why Sarasota

Connected & central

A walkable downtown corner — minutes to Sarasota Memorial Hospital and the bayfront. The building sits at Golf Street and US-301 / Washington Boulevard, a high-visibility intersection inside Sarasota's core medical corridor.

Sarasota Memorial Hospital · Under 2 MilesUS-301 / Washington Blvd · At the CornerDowntown & Bayfront · WalkableFlorida Cancer Specialists · Adjacent CorridorRestaurants & Retail · Surrounding
1970 Golf Street
18,601 ± SFTwo FloorsFull BuildingExam RoomsTreatment BaysLab & ImagingElevator ServedSignage Opportunity
Golf Street & US-301 · Downtown SarasotaSarasota, FL 34236
The Building

1970 Golf Street at a glance

A two-story medical office building at one of downtown Sarasota's most central healthcare corners — clinically built out, fully vacant, and positioned inside a dense, affluent patient catchment.

01
Full Building
18,601 ± SF across two floors, available in its entirety.
02
Corner Visibility
Golf Street & US-301 — high traffic with strong signage potential.
03
Turnkey Clinical
Exam rooms, treatment bays, lab and imaging areas in place.
04
Hospital Proximity
Under 2 miles to Sarasota Memorial Hospital.
05
Walkable Downtown
Restaurants, retail and the bayfront within reach.
Inside the Building

Treatment & exam space already built out

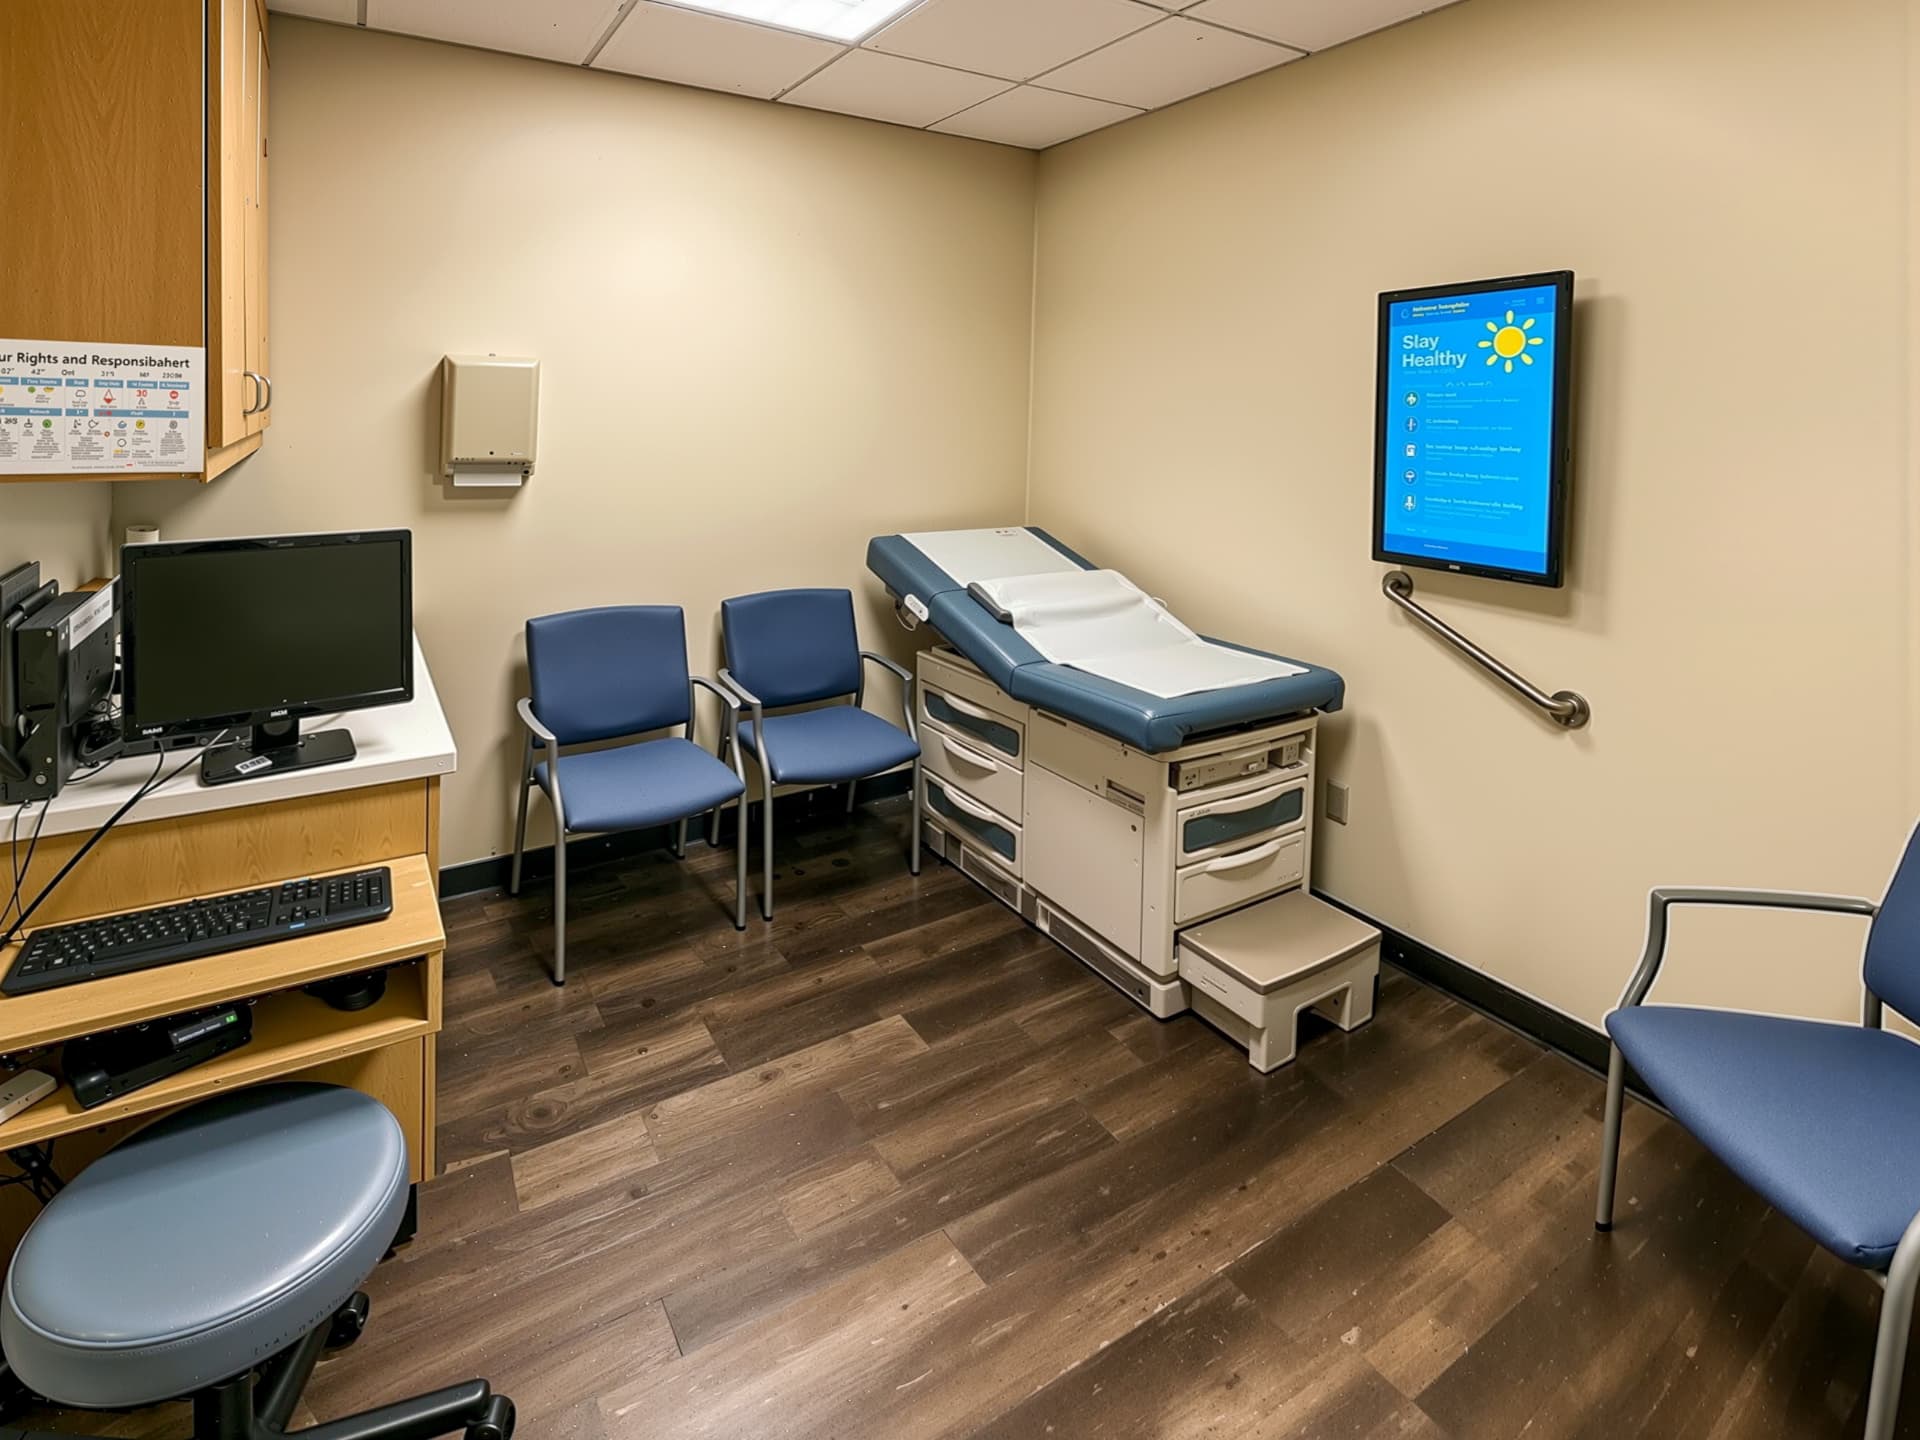
Treatment bays, exam rooms, lab and imaging areas survive from the building's oncology use — a turnkey clinical envelope that shortens time to occupancy.

Treatment floor with infusion bays at 1970 Golf Street, Sarasota
Treatment Floor
Exam room with table, seating and monitor at 1970 Golf Street, Sarasota
Exam Room
Floor Plans

1970 Golf Street Two Floors · 18,601 ± SF

Full Building · Now Available
First Floor
Ground Level · 9,301 ± SF
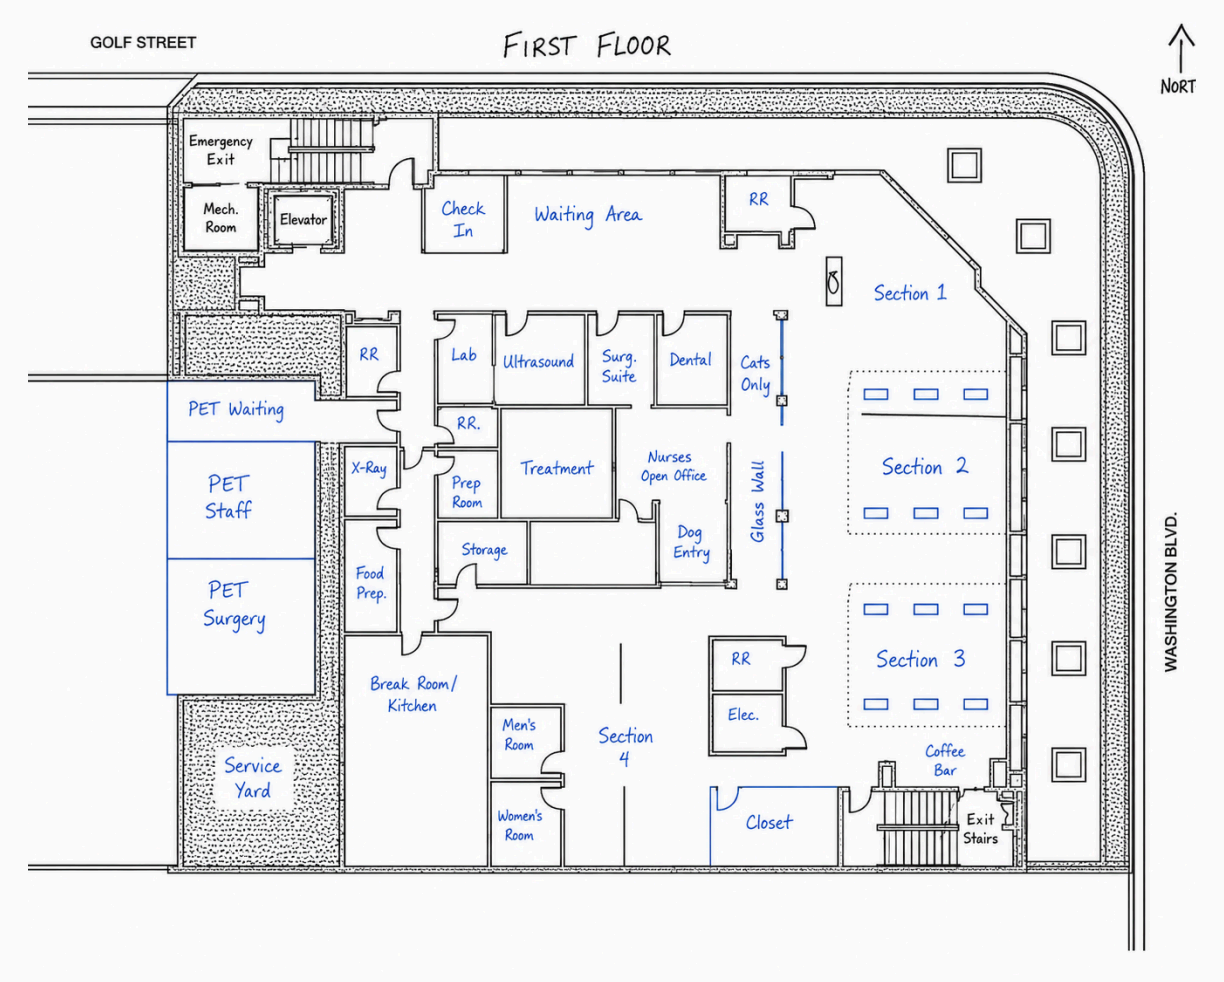
First floor plan of 1970 Golf Street, Sarasota — 9,301 ± SF
Plan not to scale · Contact broker to confirm dimensions
Second Floor
Upper Level · 9,300 ± SF
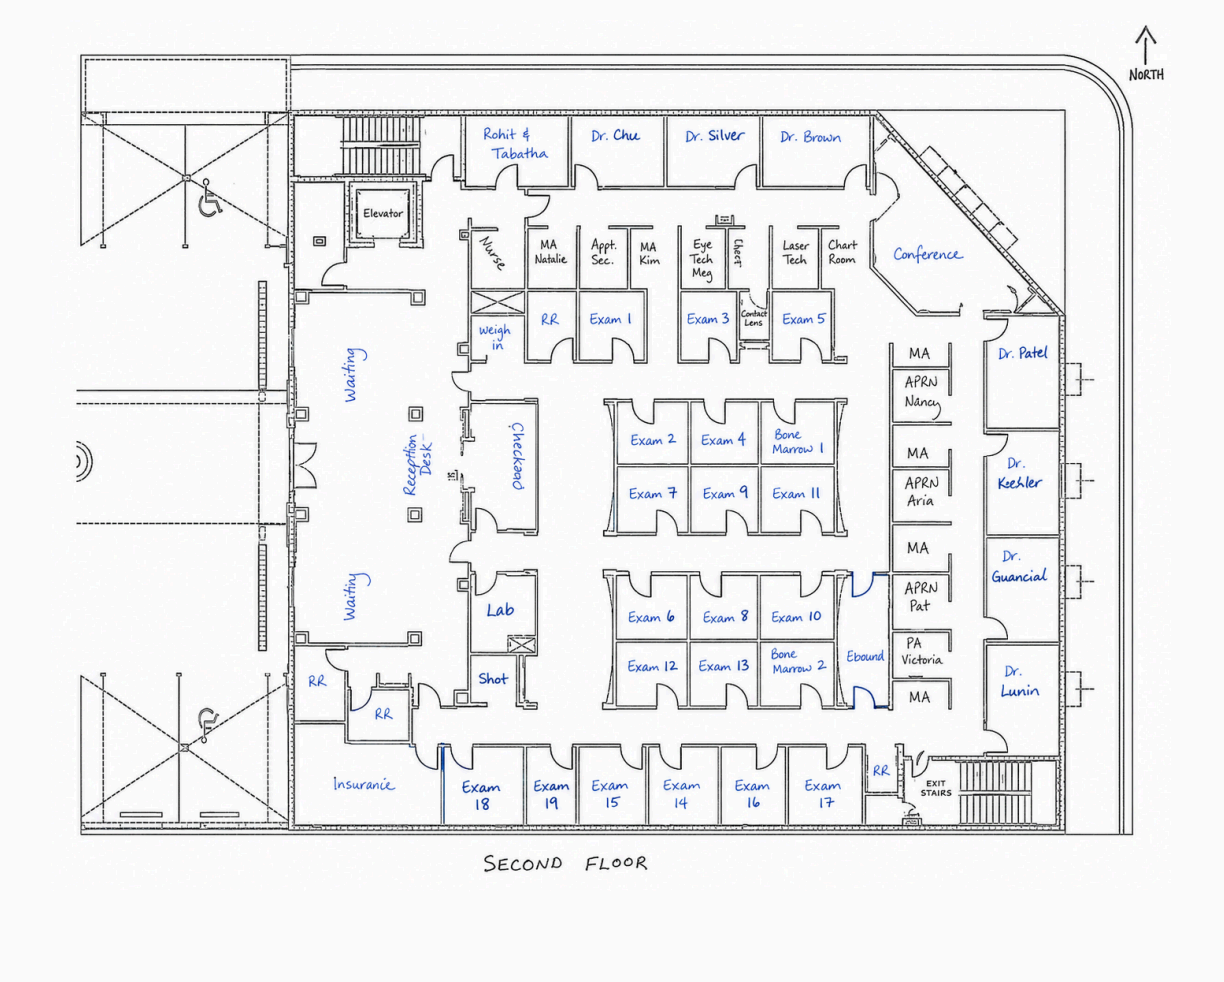
Second floor plan of 1970 Golf Street, Sarasota — 9,300 ± SF
Plan not to scale · Contact broker to confirm dimensions
Market & Demographics

An affluent, aging patient base at the doorstep

Within a 5-mile radius, 1970 Golf Street reaches a large, affluent and older population — a demographic profile that drives sustained demand for outpatient, surgical and specialty care, in a market underserved in surgical and infusion capacity. 58,157 households, with median household income rising roughly 3.2% annually and a 65+ share well above the national average.

130,863
Total Population · 5-Mi Radius
151,556
Daytime Population
$364,926
Median Net Worth
51.7
Median Age · High Utilization
The Opportunity
Affluent, aging demand + limited outpatient surgical supply = exceptional opportunity.
Lease Inquiry · Now Available

Position your practice in one of Sarasota's most central healthcare corners

Strategically located medical office space empowers healthcare providers to expand their reach, elevate the patient experience, and meet the evolving needs of a growing population.